A setting shaped around your occasion
Move from focused meetings to polished receptions in a collection of indoor and open-air venues designed for different guest counts and event styles.
Choose the scale and seating arrangement that fit your programme, then work with the banquet team to bring the room, timing and guest experience together.
Find the right room for every gathering
Compare the atmosphere, scale and most useful qualities of each venue before reviewing the full capacity chart.
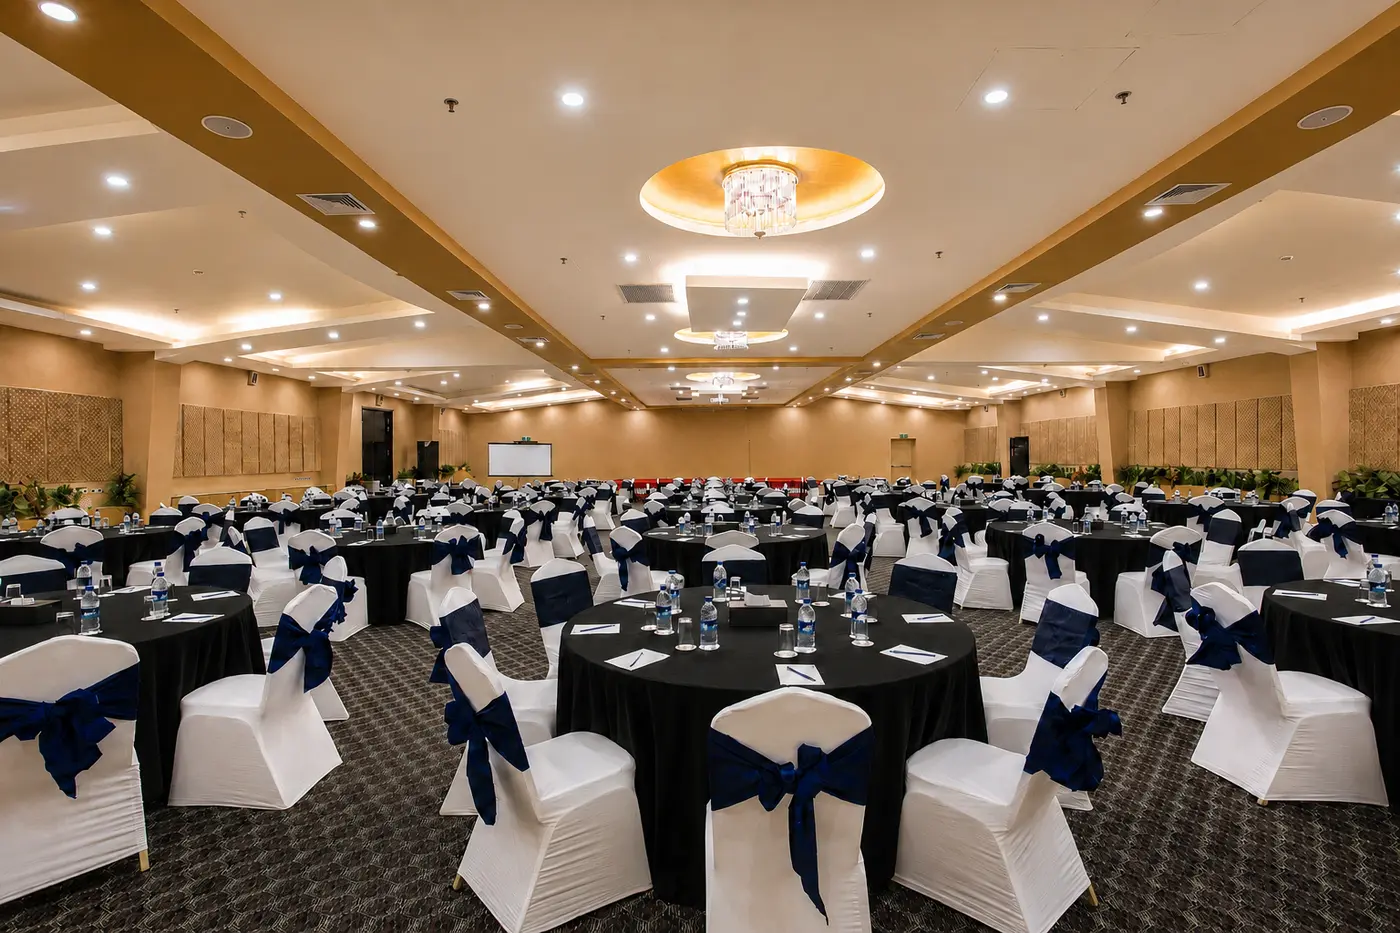
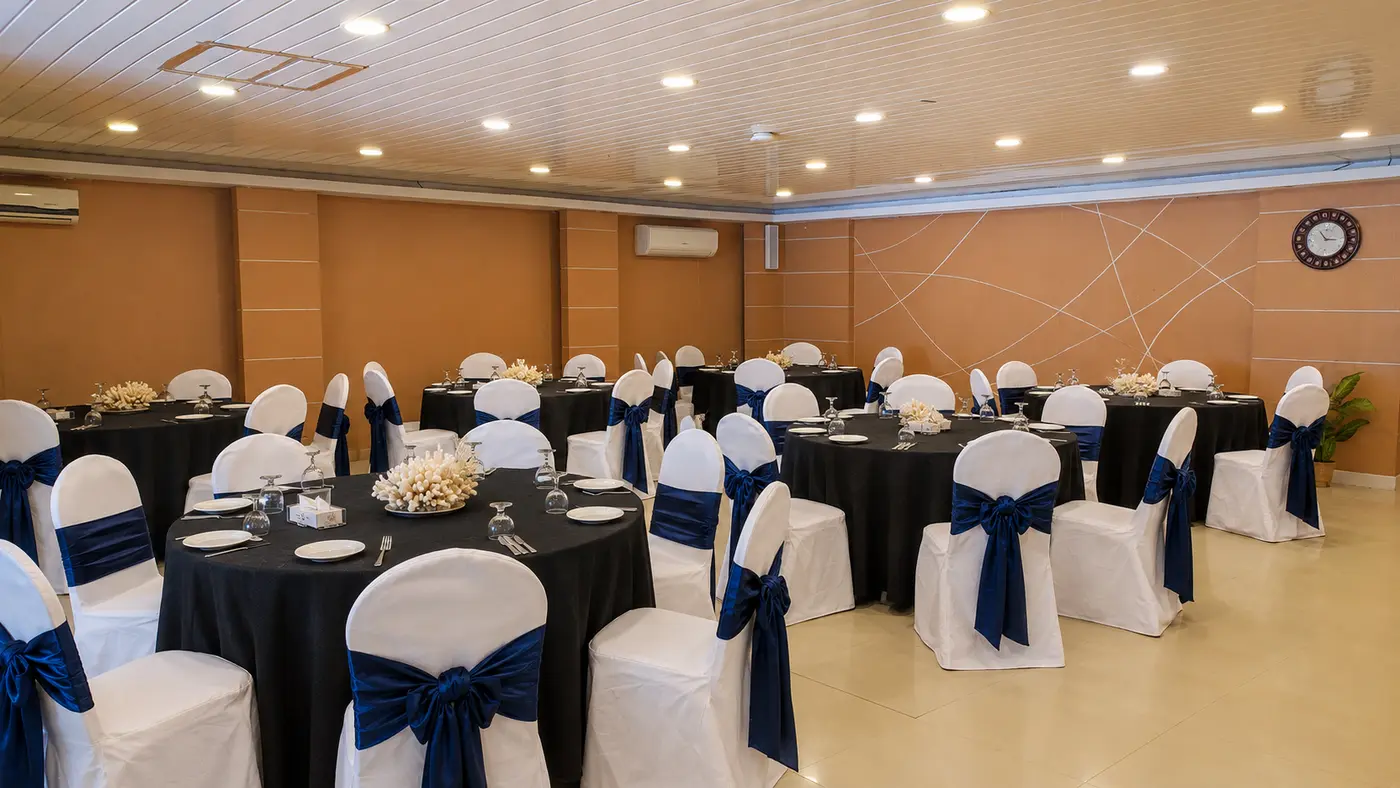
- Grand Ballroom
Safinah
The largest indoor venue for conferences, gala dinners and major social occasions.
- Area
- 6,400 sq.ft.
- Largest setup
- 650 guests
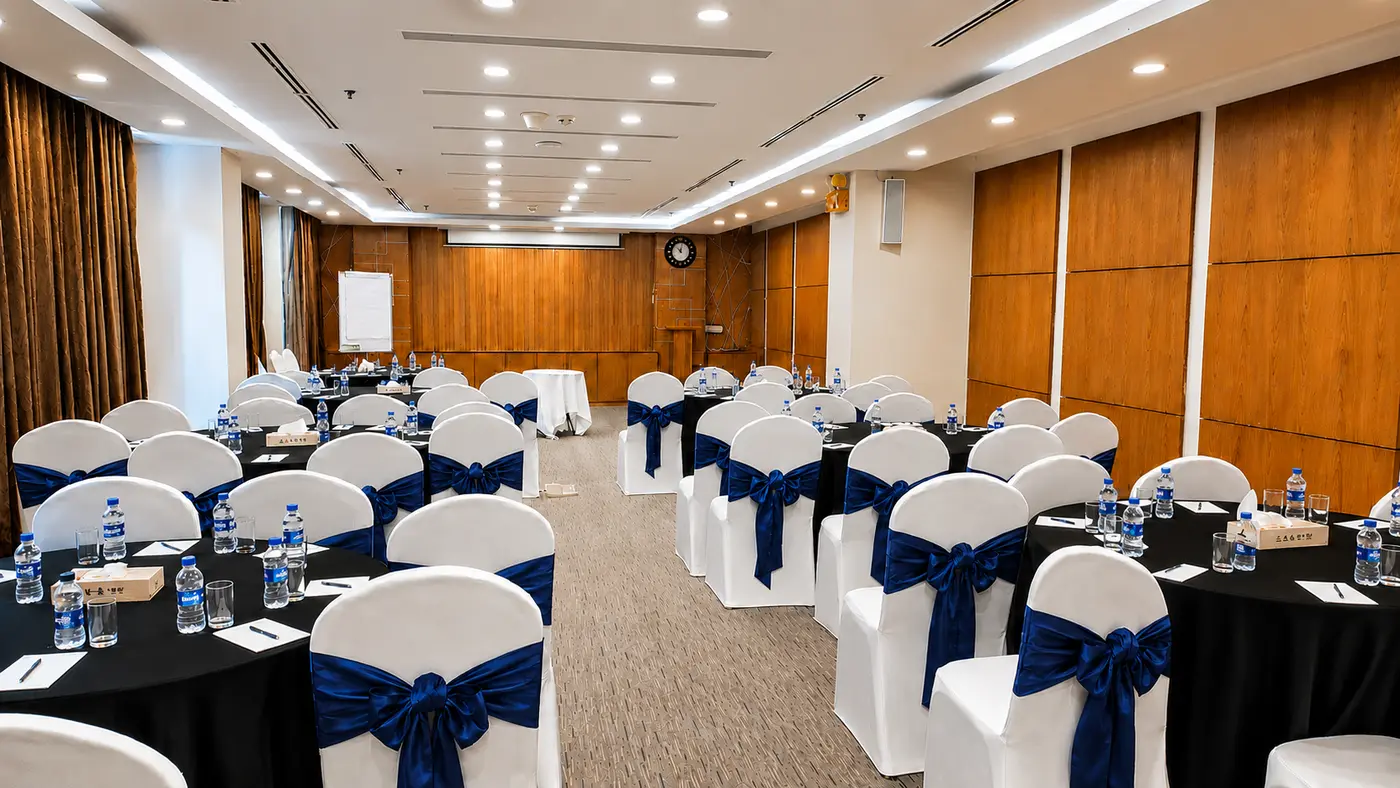
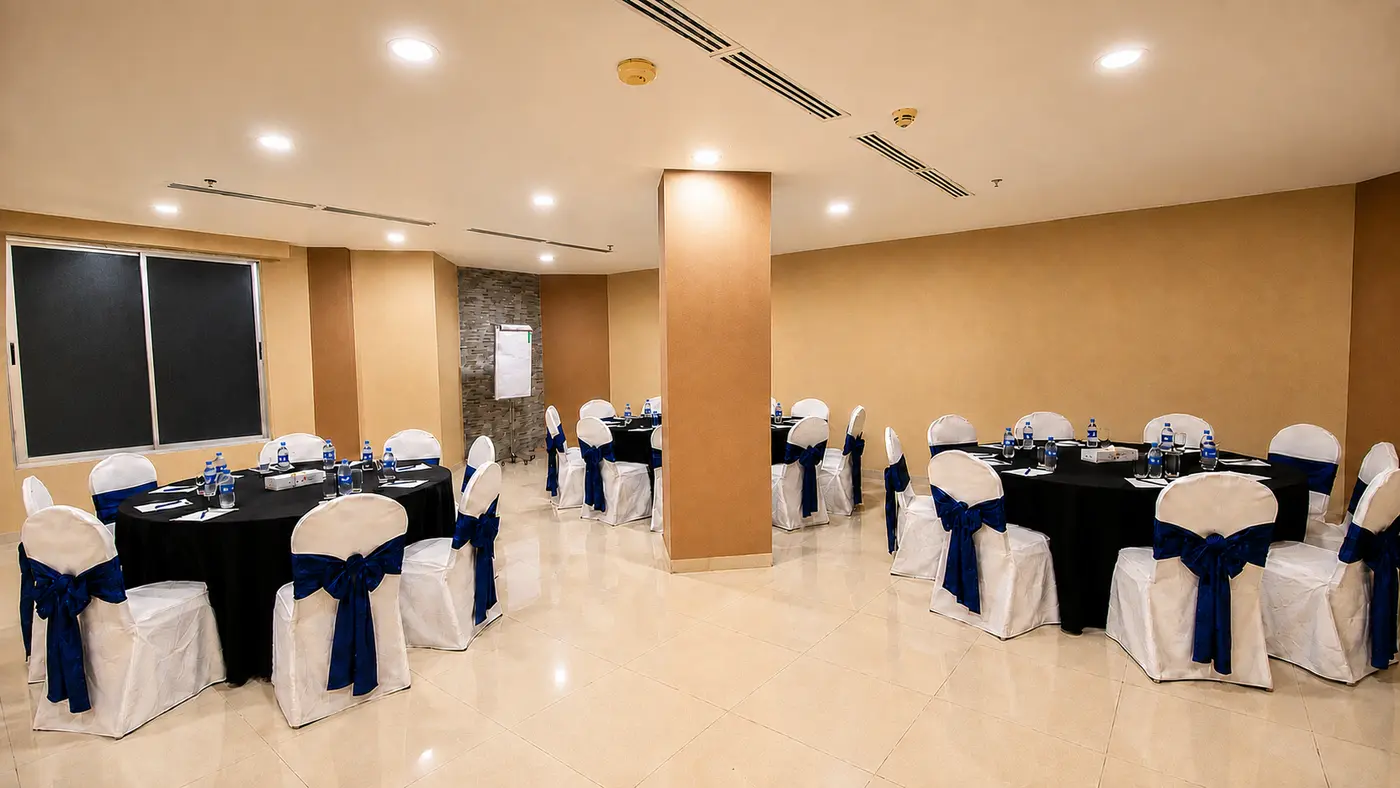
- Meeting Room
Imperial 1
A focused event room suited to presentations, seminars and private gatherings.
- Area
- 1,002 sq.ft.
- Largest setup
- 60 guests
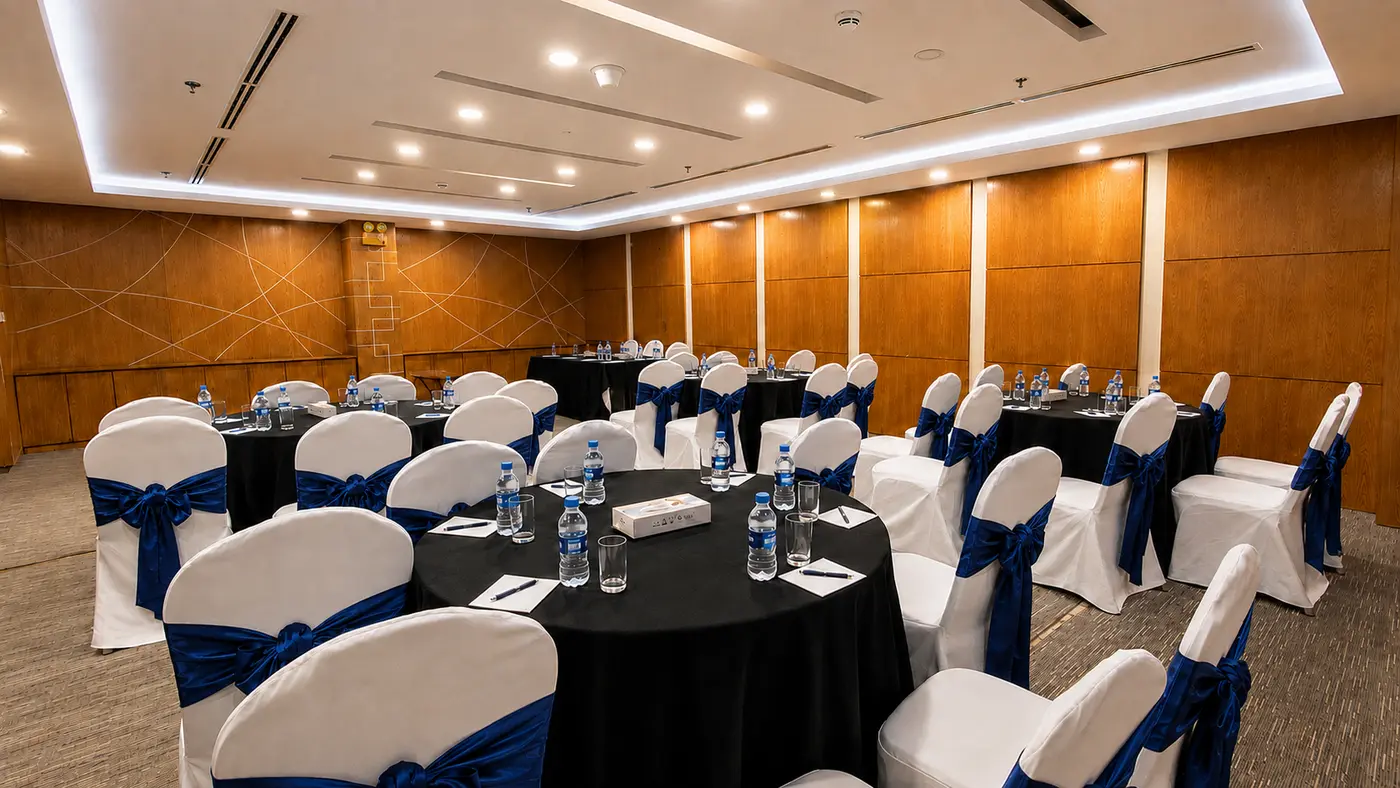
- Meeting Room
Imperial 2
A flexible room for compact conferences, workshops and hosted meals.
- Area
- 781.35 sq.ft.
- Largest setup
- 50 guests
- Meeting Room
Imperial 3
An intimate setting for smaller meetings, discussions and social events.
- Area
- 614 sq.ft.
- Largest setup
- 35 guests
- Poolside Venue
Imperial
A relaxed poolside setting for receptions, dinners and informal gatherings.
- Area
- 1,180 sq.ft.
- Largest setup
- 60 guests
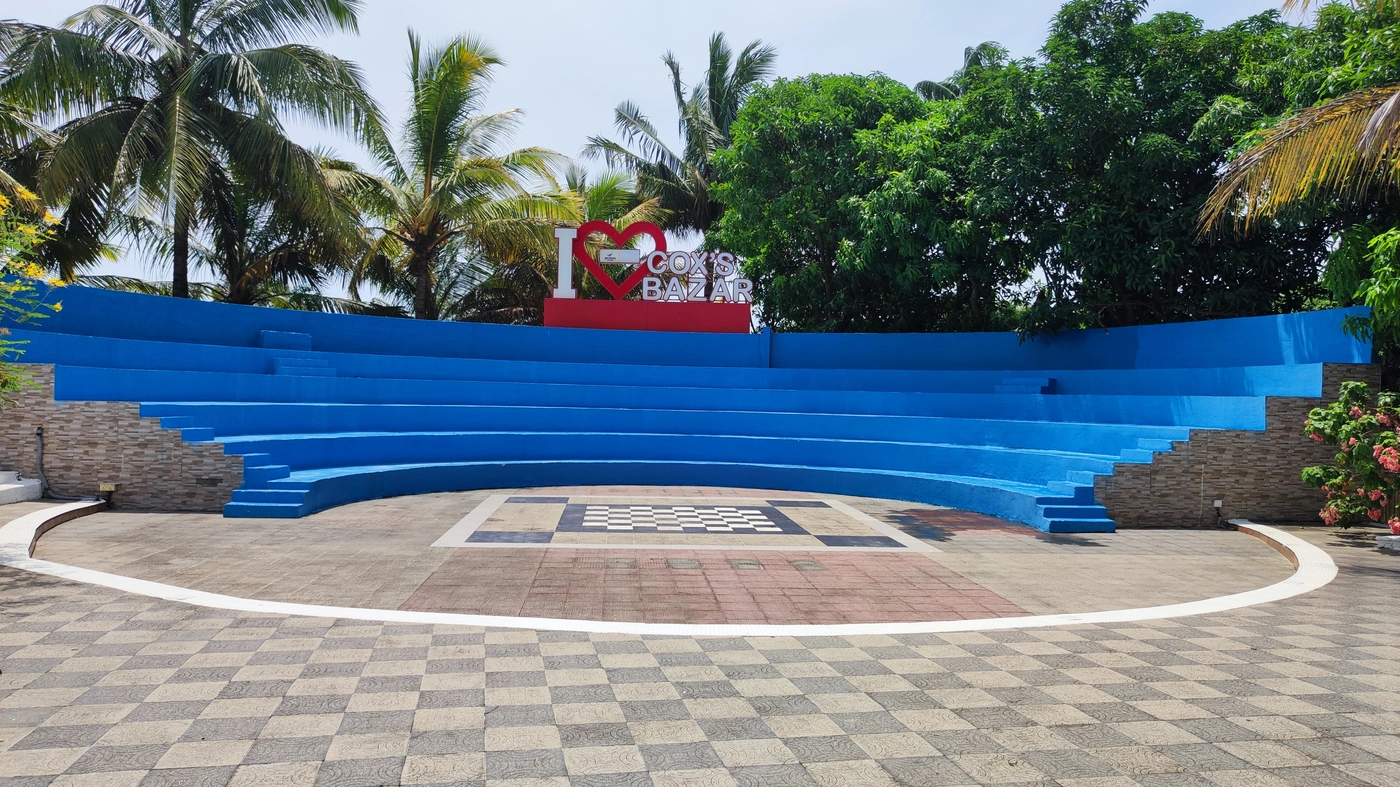
- Open-air Venue
Amphitheatre
An outdoor setting with tiered seating for performances and large celebrations.
- Area
- 3,000 sq.ft.
- Largest setup
- 400 guests
Compare every configuration
Review room dimensions, ceiling height and guest capacity across the available seating styles.
| Venue | Location | AreaSq.Ft. | SizeFt. × Ft. | CeilingFt. | Theatre | Cabaret | Cocktail | Banquet | U-Shape |
|---|---|---|---|---|---|---|---|---|---|
| Safinah | Ground Floor | 6,400 | 93.10 × 68.9 | 10.83 | 550 | 240 | 650 | 330 | 75 |
| Imperial 1 | Ground Floor | 1,002 | 46.4 × 21.9 | 8.5 | 52 | 36 | 60 | 36 | 27 |
| Imperial 2 | Ground Floor | 781.35 | 35 × 22.5 | 8.5 | 45 | 30 | 50 | 30 | 27 |
| Imperial 3 | Ground Floor | 614 | 28 × 23 | 8.5 | 35 | 24 | 30 | 24 | 12 |
| Imperial | Poolside | 1,180 | 40 × 30.6 | 7.5 | 60 | 48 | 60 | 48 | 21 |
| Amphitheatre | Poolside | 3,000 | 50 × 70 | Open air | 300 | — | 400 | 250 | — |
| Beachfront | Sea side | 39,000 | 600 × 55 | Open air | 2,000 | — | 2,500 | 1,500 | 250 |
On smaller screens, scroll sideways to see every layout. Capacities may vary with staging, décor and service requirements; the events team will confirm the final arrangement.
From first brief to event day
Start with the essentials and shape an experience that works for your programme and your guests.
Venue Selection
Share your guest count and preferred format so the team can recommend the most suitable space.
Flexible Layouts
Choose from theatre, cabaret, cocktail, banquet and U-shape configurations where available.
Event Coordination
Bring timing, seating and service requirements together with support from the banquet team.
Corporate & Social
Plan focused business sessions, hosted dinners, celebrations and larger private occasions.
Bring your next gathering to Sea Pearl
Share your preferred date, expected guest count and seating style. The team can help you identify the right venue and next steps.